
OVERVIEW.
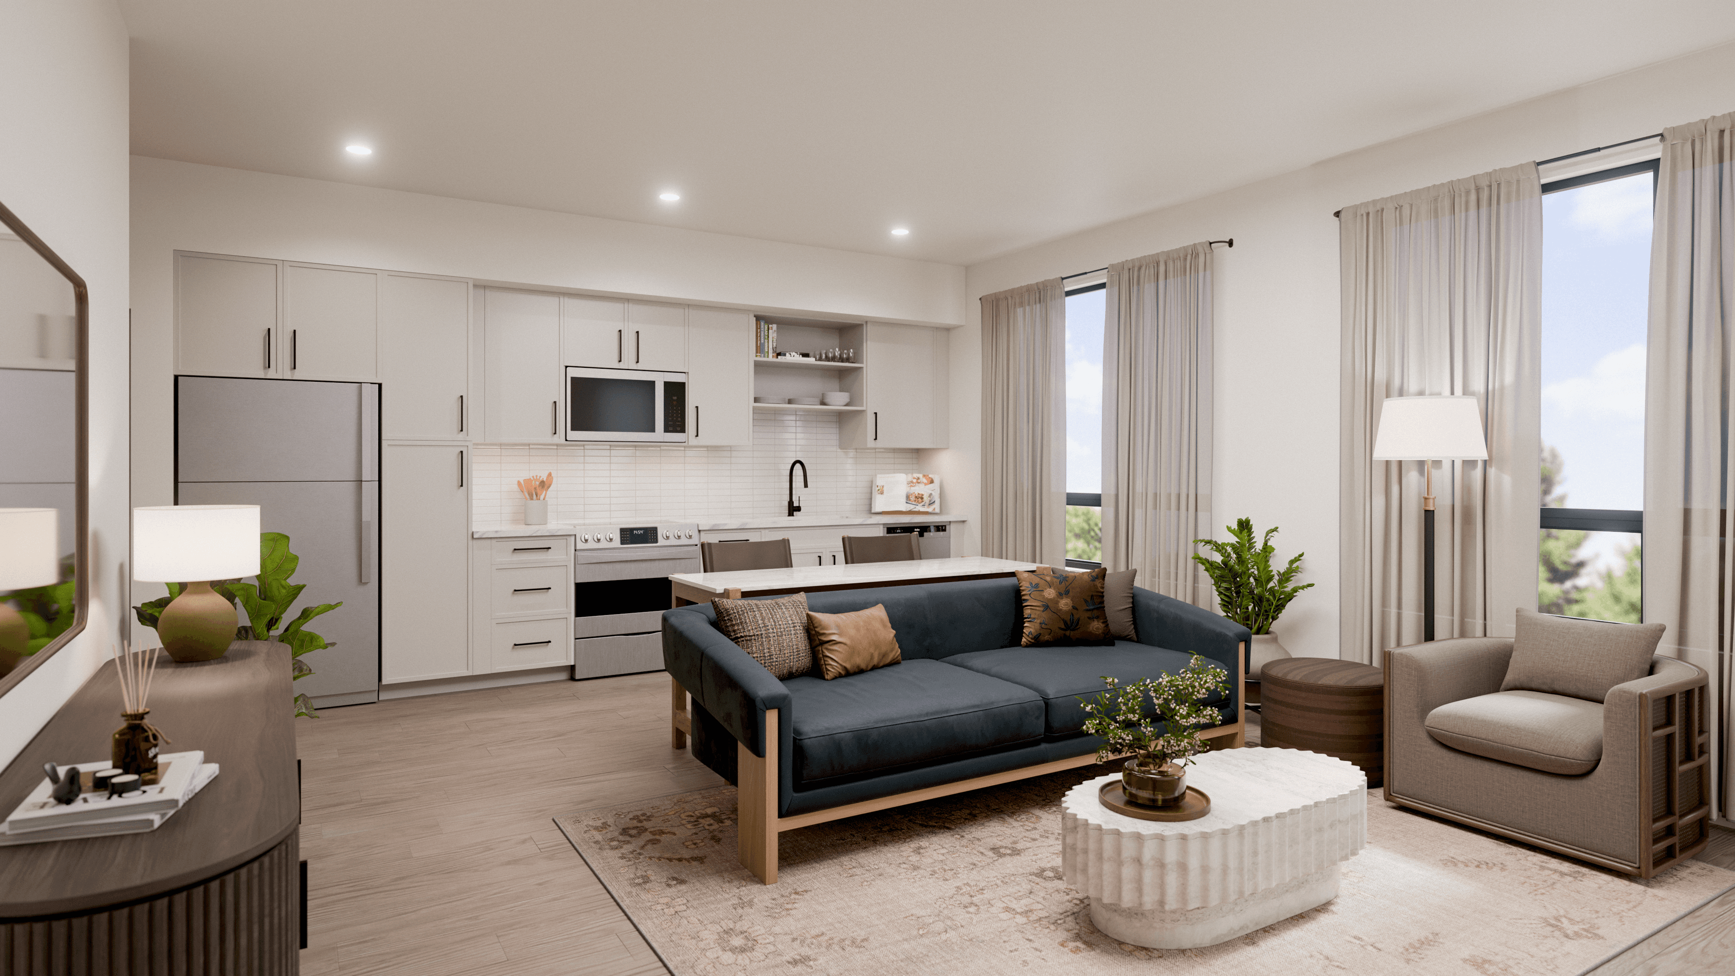
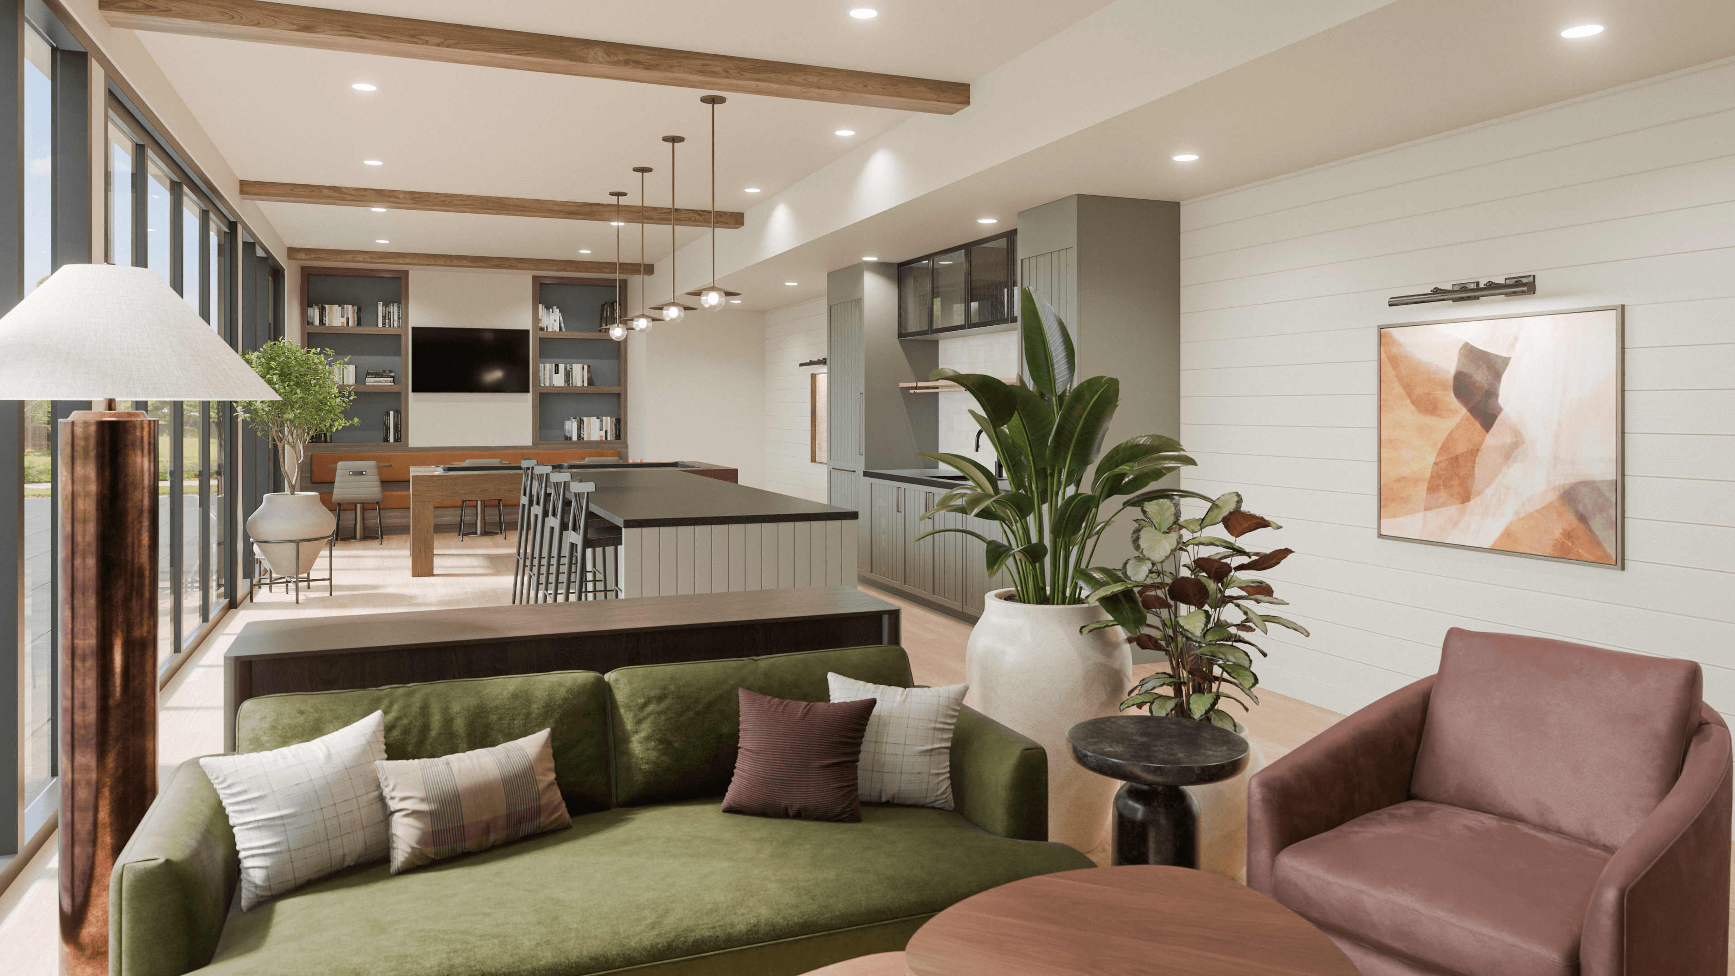
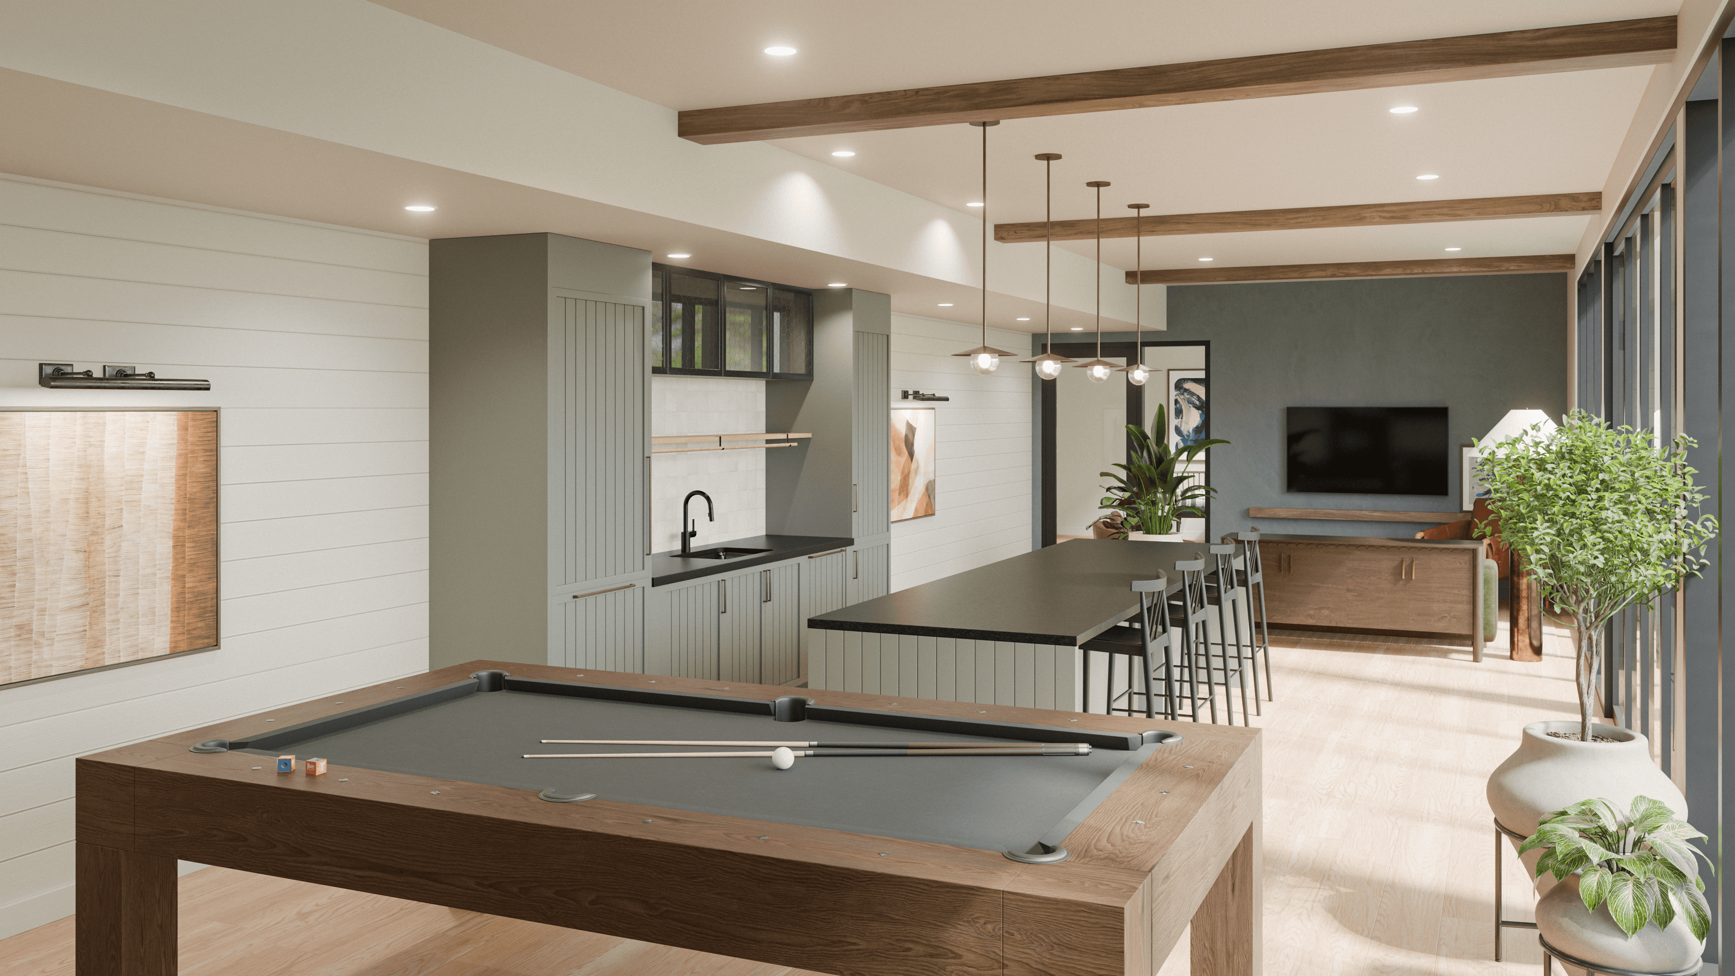
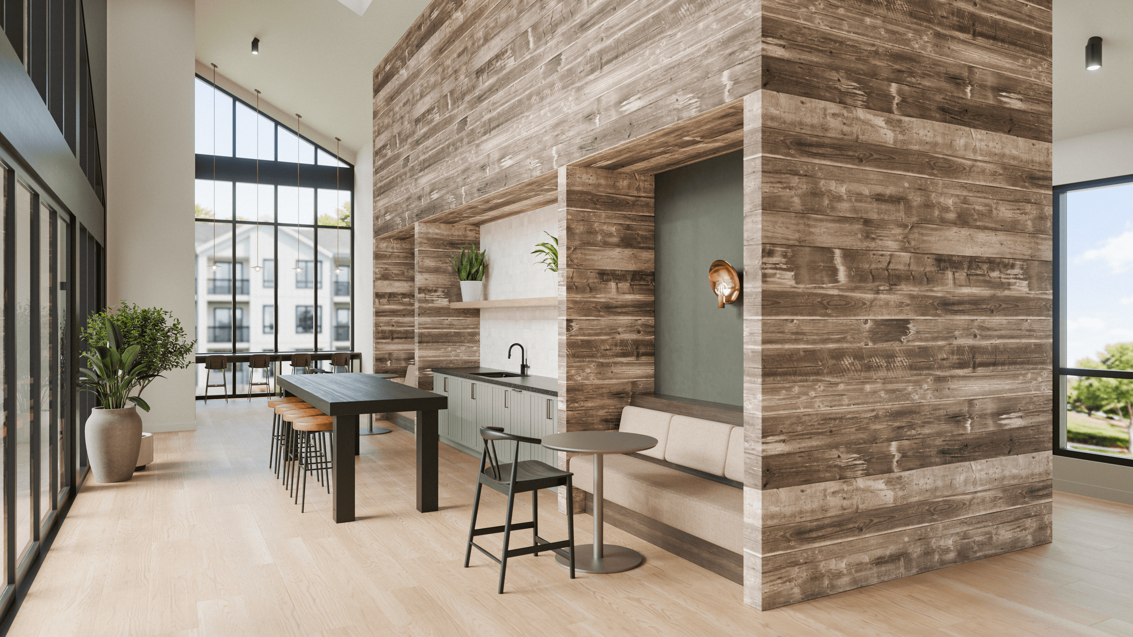
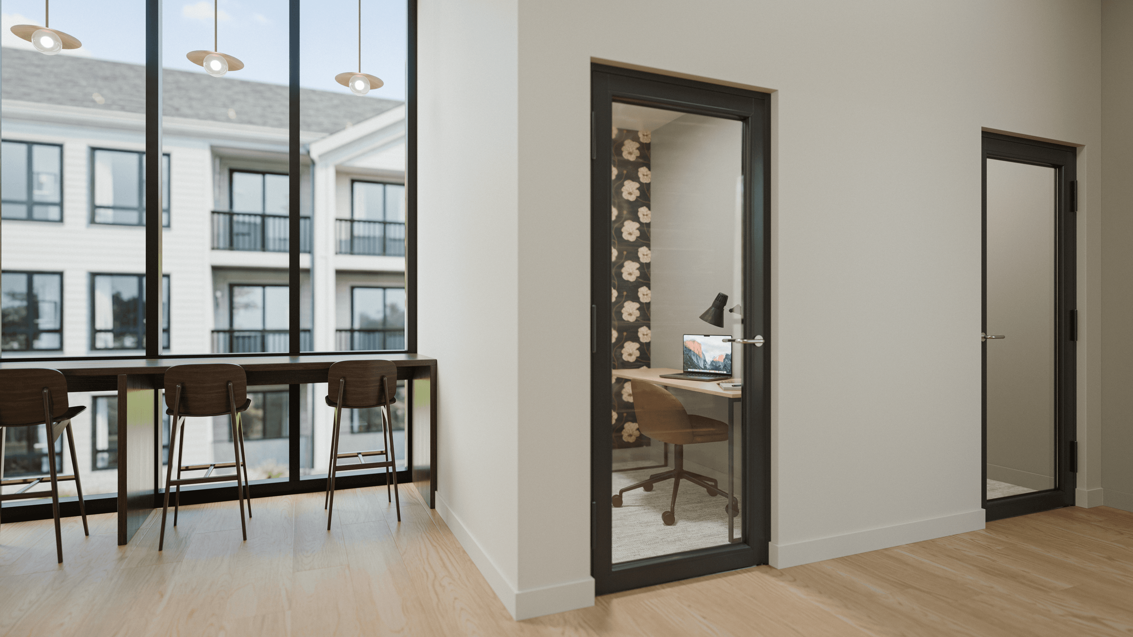
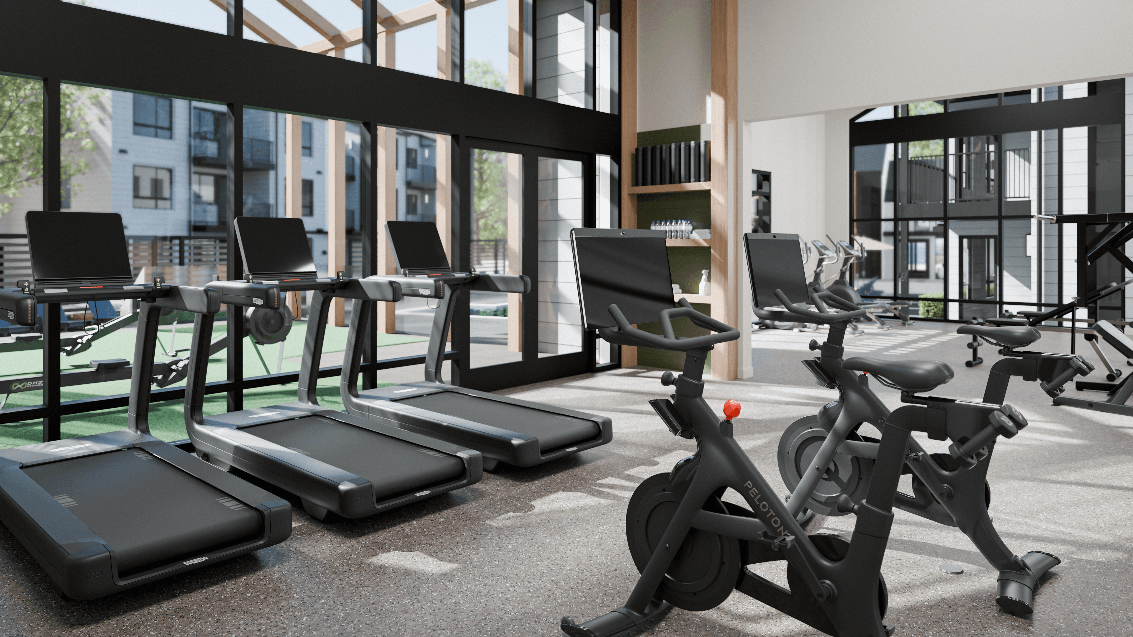
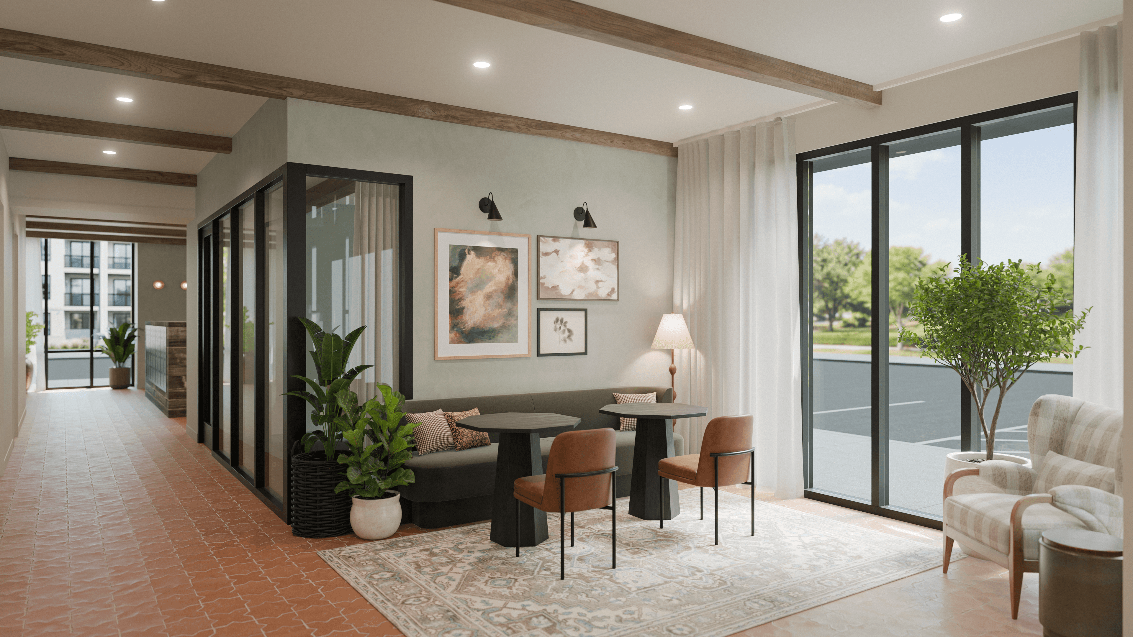
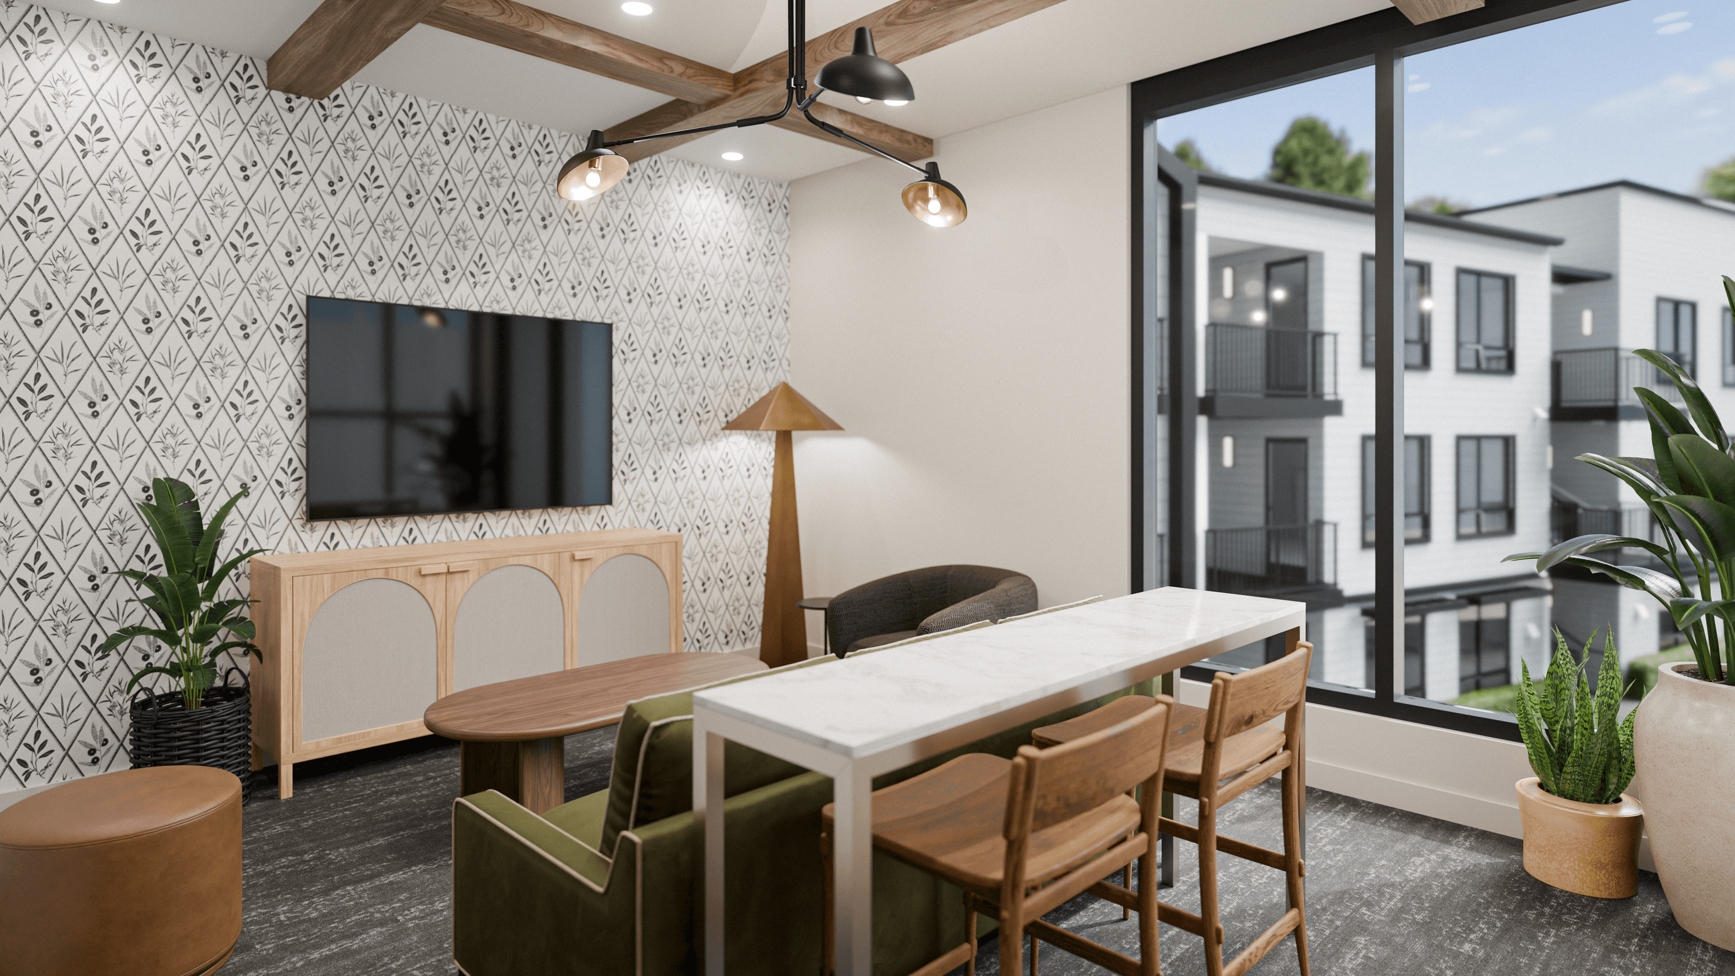
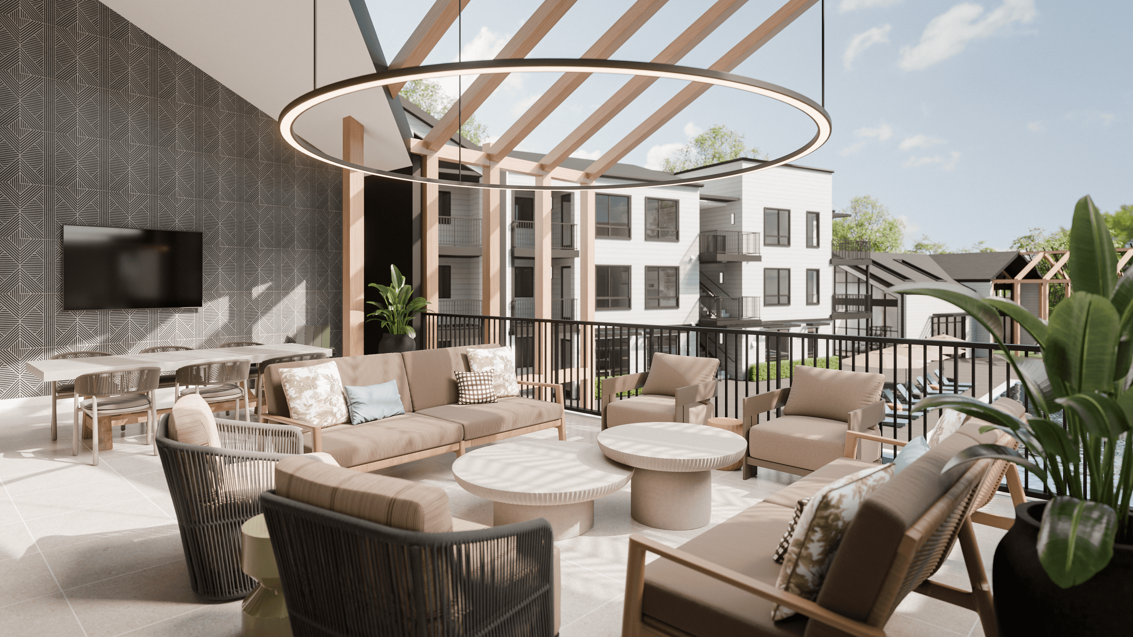
Uppercase partnered with me to visualize the Portola Apartments before construction was complete, translating their interior design direction into fully realized spaces. I created renderings of residential and amenity areas to study furniture, finishes, material relationships, lighting, and overall spatial composition. The imagery helped the team refine the design and build confidence in how the completed environments would feel as a whole. The final renderings also supported early marketing efforts, giving prospective residents a clear sense of the property before completion.
Club Dining
Co-Working Space
Work Pods
Fitness Room
Lobby Lounge
Teaming Lounge
Terrace Lounge
Unit A
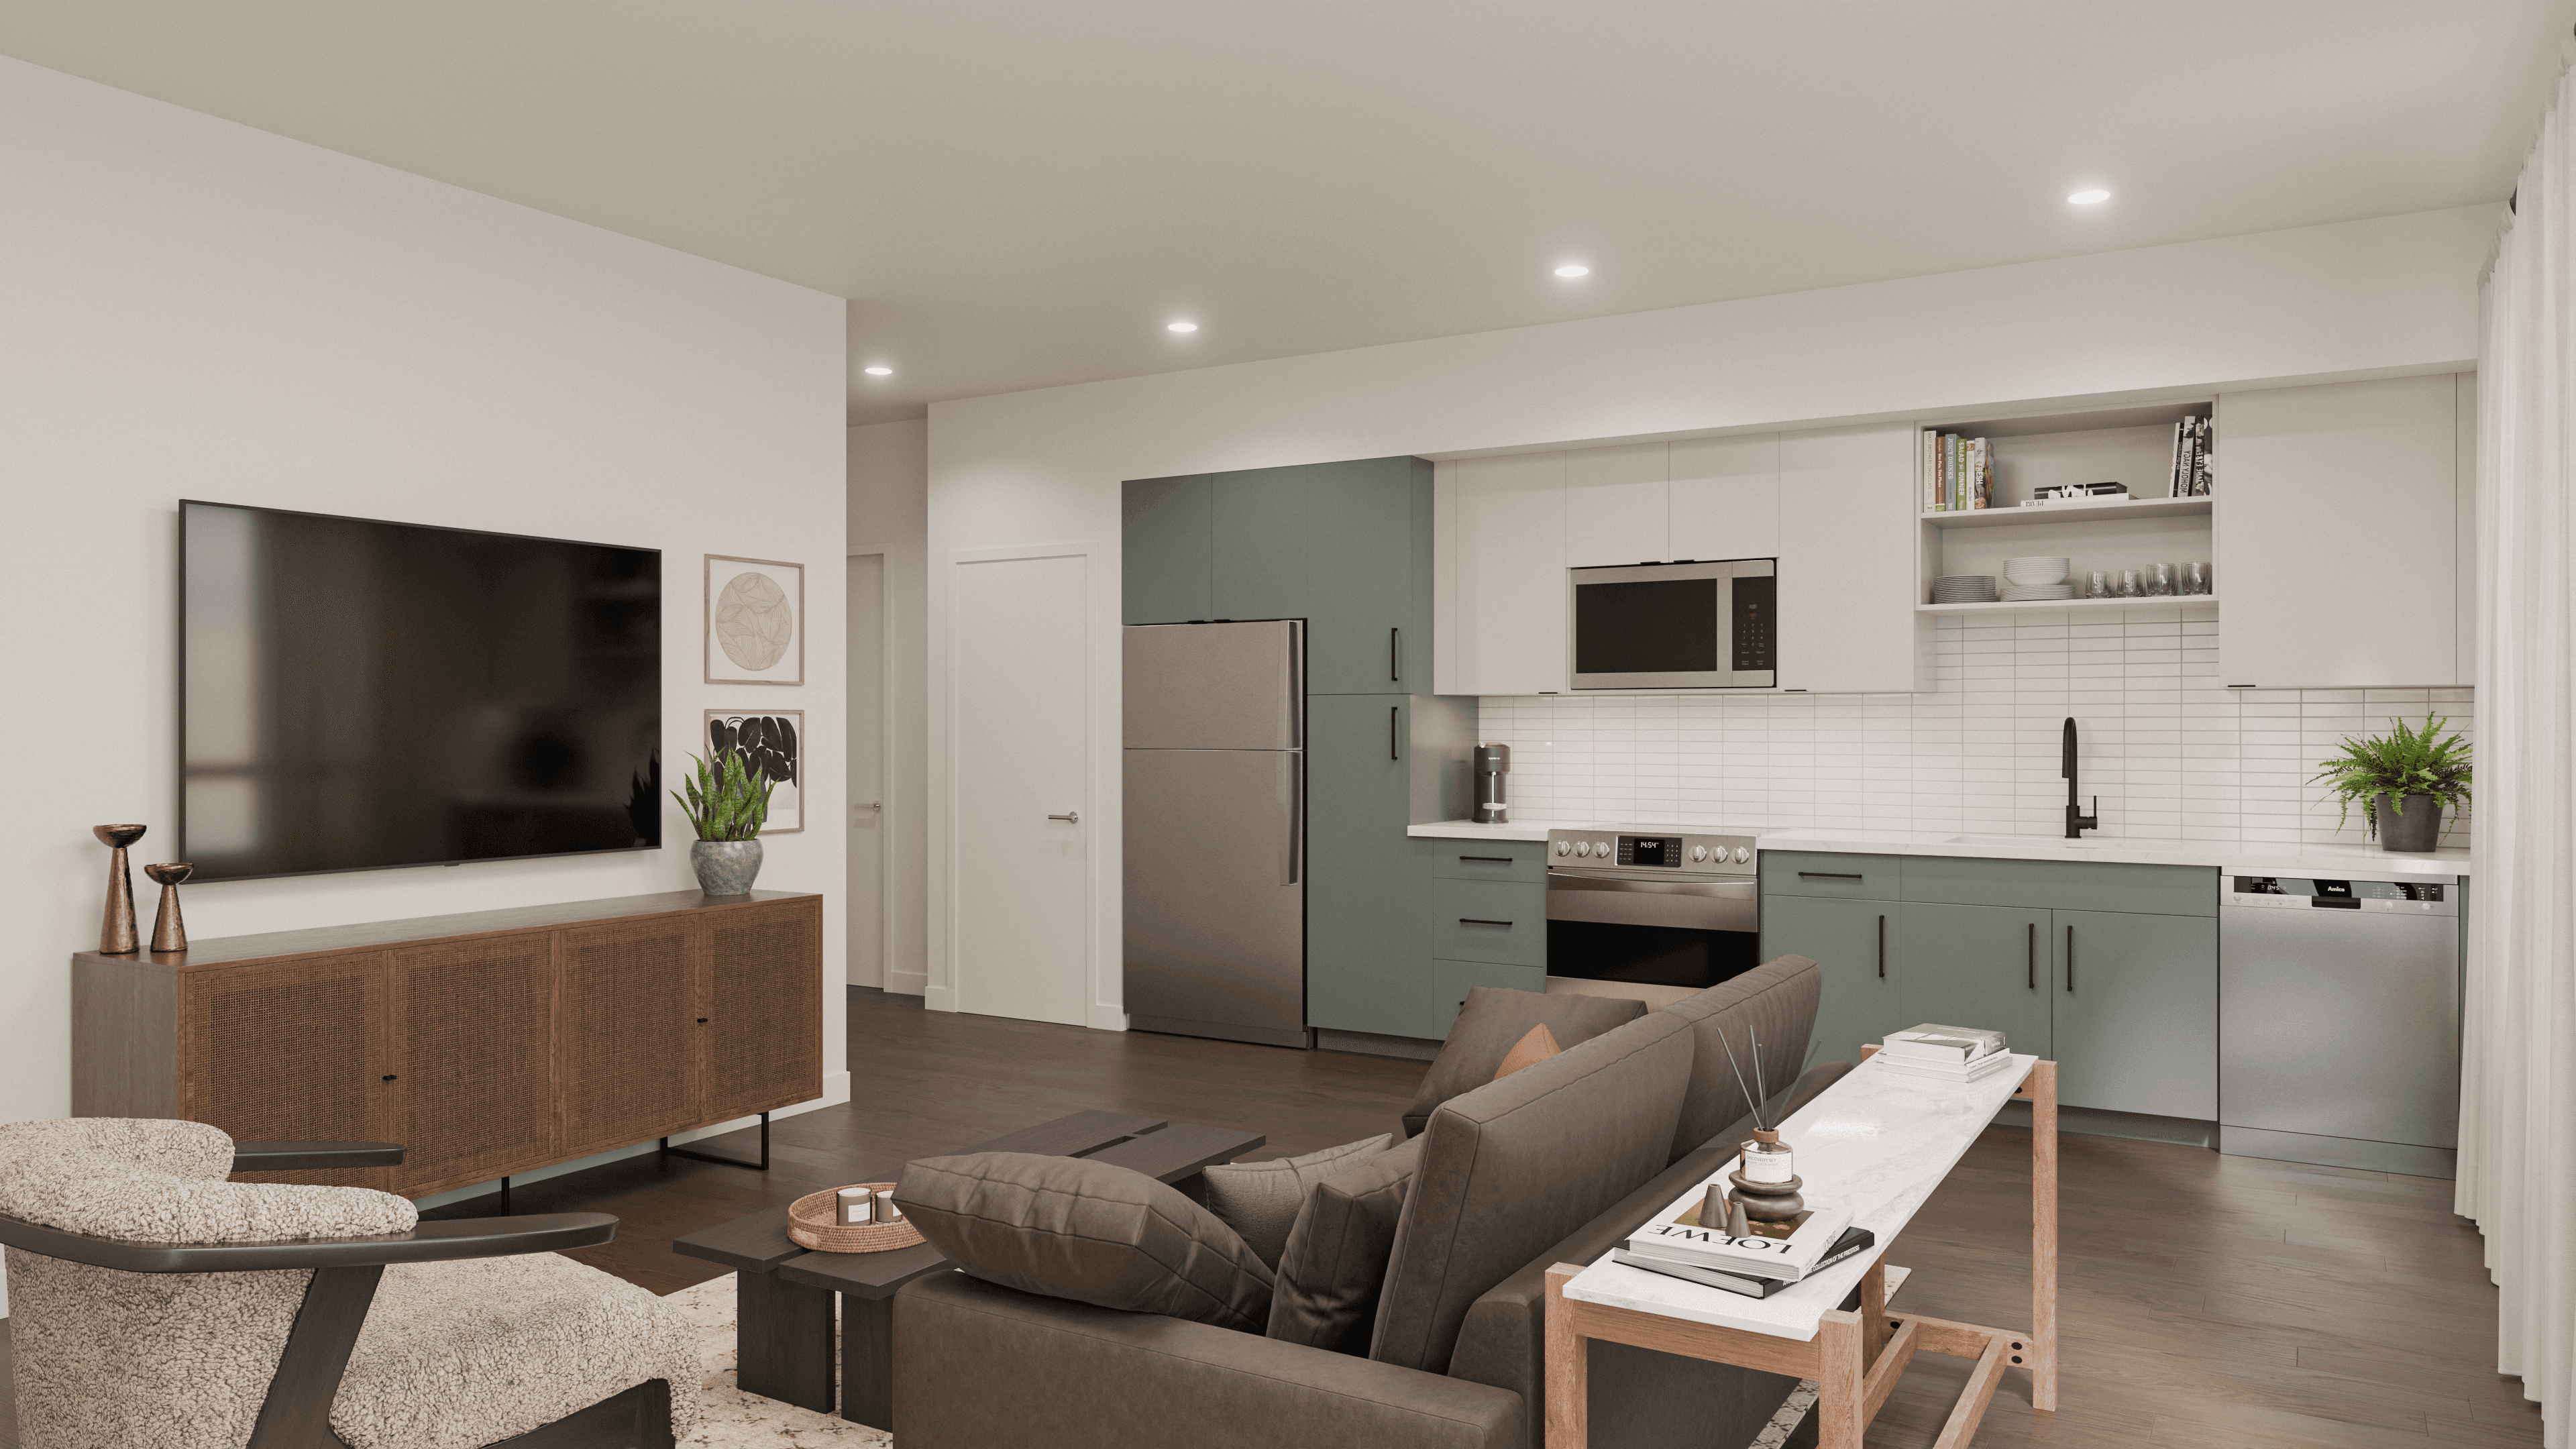
Unit B